Product Features
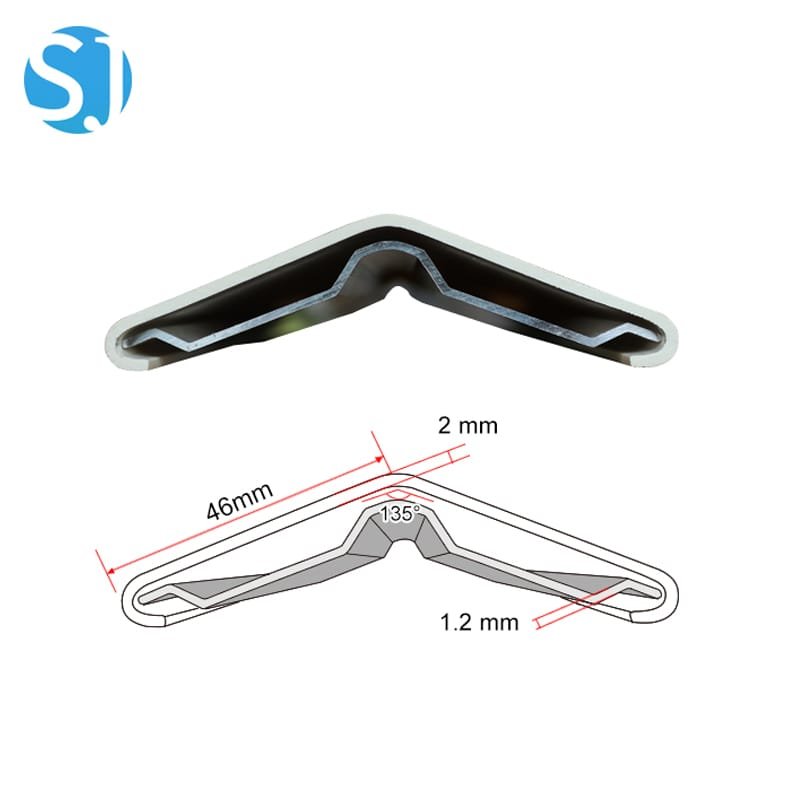
· 135° angled profile — purpose-built for splayed walls, bay window returns, chamfered corners and other non-90° wall junctions
· Aluminium inner lining + vinyl/PVC outer cover — combines structural durability with a hygienic, easy-clean surface
· Impact-resistant — protects angled corners against carts, wheelchairs, and daily contact in the same way standard corner guards protect square corners
· Antibacterial, flame-retardant, waterproof surface — full clinical hygiene specification
· Slotting mounting system — purpose-designed installation method for the angled profile
· White standard finish; customizable colors available
· 3000mm standard section length
Product Specifications
| Model | CG-135B Vinyl Corner Guard |
| Type | 135° angled wall corner protector |
| Size | 50 × 50mm, 3000mm/section |
| Material | Aluminium inner layer + Vinyl / PVC outer cover |
| Color options | White (default), customizable colors available |
| Installation | Slotting installation method |
| Fire rating | Class 1 flame-retardant |
| Features | Impact resistant, antibacterial, waterproof, stain resistant |
| Applications | Hospitals, schools, kindergartens, nursing homes, disabled care centers, public buildings |
| Packaging | 3m/section, standard export packaging |
| MOQ | By linear metre |
Applications
· Splayed wall corridors — buildings with angled wall junctions at corridor intersections, common in renovated heritage buildings and architecturally designed healthcare facilities
· Bay window returns — protecting the angled wall return where a bay window meets the adjoining wall in patient rooms or public areas
· Chamfered corners in modern hospital design — contemporary healthcare architecture frequently uses angled rather than square corners at key circulation points
· Disabled care centers with non-standard floor plans — converted or purpose-built facilities where the building geometry includes obtuse-angle corners requiring the same protection standard as square corners
· Kindergartens and schools with architecturally varied floor plans — angled corners in purpose-built educational buildings
Installation Steps
1. Measure the angled corner precisely to confirm it matches the 135° profile of the CG-135B — verify with an angle gauge or protractor before ordering, as a mismatch will prevent a flush fit.
2. Cut the CG-135B section to the required height using a sharp utility knife or fine-tooth saw, suitable for the aluminium/vinyl composite construction.
3. Clean both wall faces of the angled corner thoroughly, removing dust, grease and loose material.
4. Engage the slotting mounting system per the manufacturer's installation guide — this purpose-designed method secures the angled profile along both wall faces simultaneously.
5. Press and secure the section firmly along its full length, ensuring both wings sit flush against their respective wall faces with no visible gap at the angled junction.
6. Fit end caps or closures at the top and bottom of each run as supplied with the order.
7. Apply a firm contact test along the installed length before the corner is returned to use.
Product Advantages
· Solves a problem standard corner guards cannot — CG-135B is the only product in the CG Series engineered for non-90° wall junctions, making it the specification of choice for any project with splayed, chamfered or bay window wall geometry
· Matches the hygiene and durability standard of the standard-angle range — antibacterial, flame-retardant and waterproof performance equivalent to CG-50B/70B, simply adapted to a different wall geometry
· Purpose-designed slotting installation — the fixing method is engineered specifically for the angled profile, rather than adapting a standard fixing system to a non-standard angle
FAQ
Q: How do I know if my wall corner needs CG-135B instead of a standard 90° corner guard?
A: Measure the angle of the wall junction with an angle gauge or protractor. If the corner is a true right angle (90°), use the standard range (CG-50A, CG-50B, CG-70A or CG-70B). If the wall junction is obtuse — commonly found at splayed walls, bay window returns, and chamfered architectural corners — and measures approximately 135°, the CG-135B is the correct specification. A standard 90° corner guard will not sit flush on a 135° corner and will leave a visible gap and an insecure fit.
Q: Is CG-135B available in other angles besides 135°?
A: 135° is our standard angled corner guard specification, covering the most common non-90° wall junction angle found in architectural practice. If your project requires a different specific angle, contact us with your exact angle measurement to discuss custom manufacturing options.
Q: Does the slotting installation method require special tools?
A: The slotting mounting system is designed for installation by a standard maintenance or construction team without specialist tools, though precise measurement and cutting of the angled profile benefits from care to ensure a flush fit. Installation guidance is provided with each order.


