Product Features
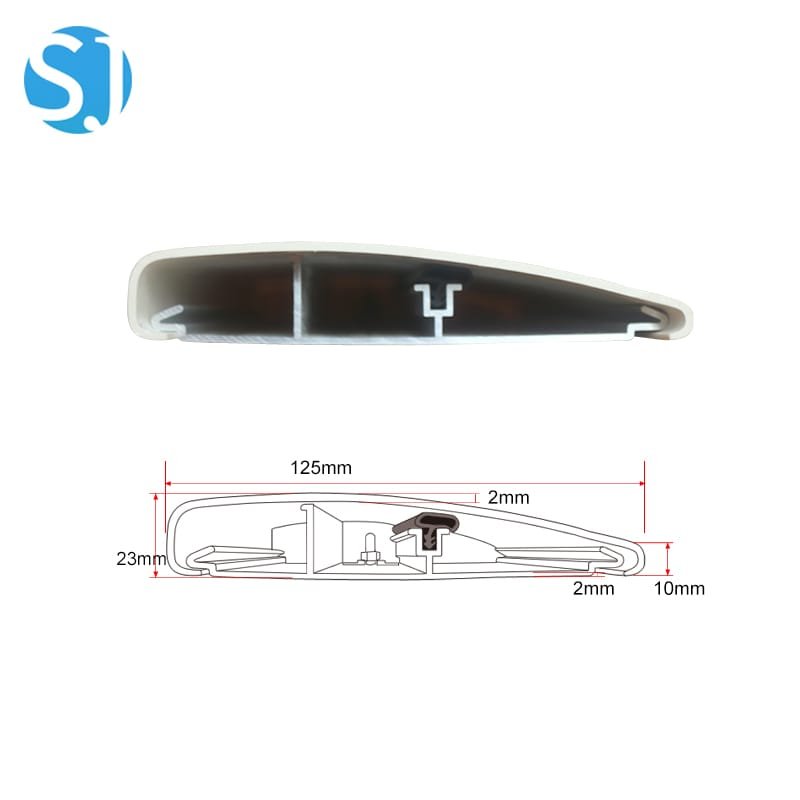
· 125mm standard width — general-purpose hospital corridor wall protection
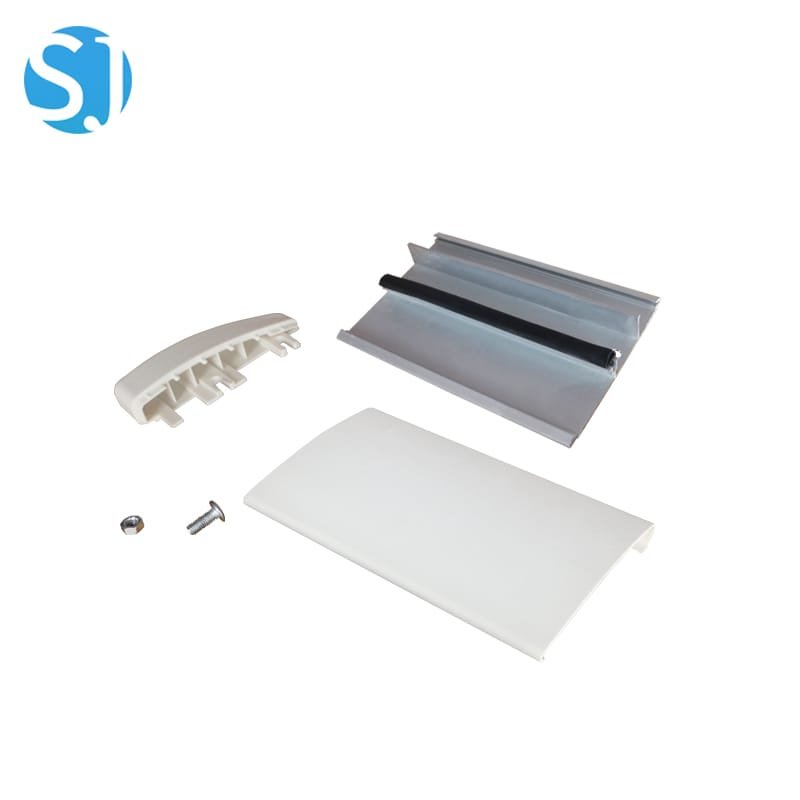
· Aluminum core + PVC cover — 1.2mm / 1.4mm aluminum thickness
· Antibacterial, flame-retardant, waterproof PVC surface
· Concealed bracket installation
· Standard 4m sections, custom lengths available
· Pantone custom color matching
Product Specifications
| Model | WG-125 |
| Profile width | 125mm |
| Standard length | 4000mm (custom available) |
| Construction | Aluminum core + PVC cover + ABS accessories |
| Aluminum thickness | 1.2mm / 1.4mm |
| Cover features | Flame-retardant, antibacterial, waterproof, easy-clean |
| Mounting height | Typically 450–550mm |
| Installation method | Wall-mounted with concealed brackets |
| Color options | Pantone custom matching available |
| Applications | General hospital corridors, clinics, care facilities, schools |
| Packaging | 4m/pc, standard export packaging |
| MOQ | By linear metre |
Applications
· General hospital corridors — standard wall protection specification for typical ward and department corridors
· Outpatient clinics — protection for corridors with regular wheelchair and trolley traffic
· Care facilities and assisted living — general corridor protection for resident mobility equipment
· Schools — general-purpose institutional corridor wall protection
Installation Steps
1. Determine mounting height — standard bumper protection height is 450-550mm from finished floor to the centre of the profile, corresponding to typical cart and wheelchair footrest impact height. Confirm with your facility's specification.
2. Mark bracket positions at 500-600mm spacing along the corridor wall at the determined height.
3. Confirm structural wall substrate at all fixing positions.
4. Drill pilot holes, insert appropriate wall anchors, and mount brackets following standard WG Series procedure.
5. Slide the aluminum core onto the mounted brackets, using a spirit level to confirm alignment along the full run.
6. Fit the PVC/vinyl cover over the aluminum core — the cover clips and snaps into position along the full length.
7. Fit end caps and corner fittings at run ends and wall corners.
8. Apply a firm load test before the corridor is returned to use.
Product Advantages
· Practical general-purpose specification — the standard default width for projects without a specific high-traffic or premium requirement
· Cost-effective coverage — balances protection coverage and material cost for typical hospital corridor specifications
FAQ
Q: Is WG-125 the right choice for a typical hospital ward corridor?
A: WG-125 is suitable for standard hospital ward corridors with normal patient and equipment traffic. For corridors with heavy hospital bed transit or very high equipment traffic frequency, WG-150 or WG-200B provide greater protection coverage and impact absorption capacity.


