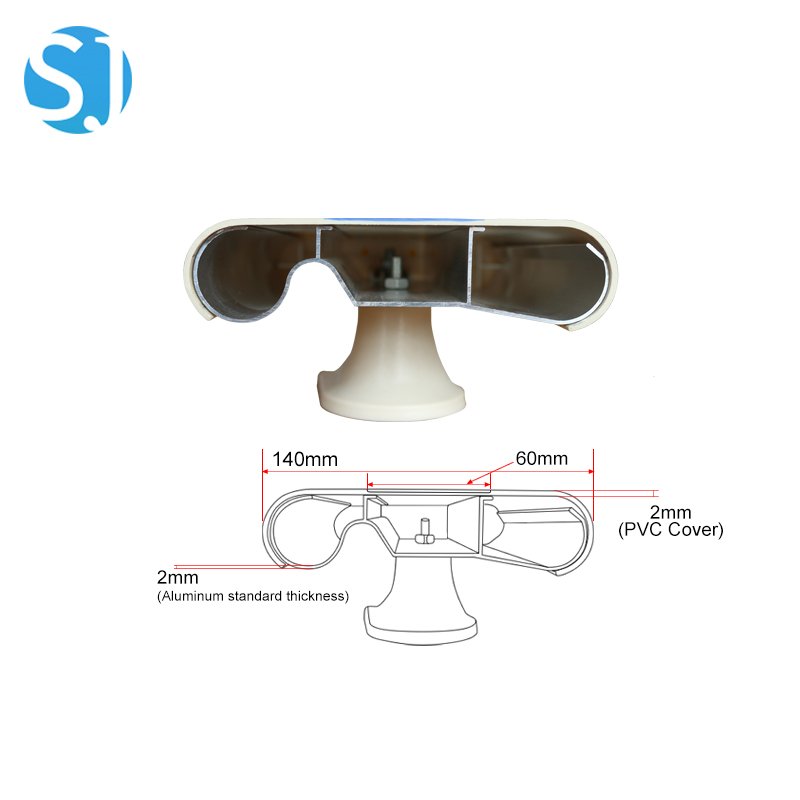
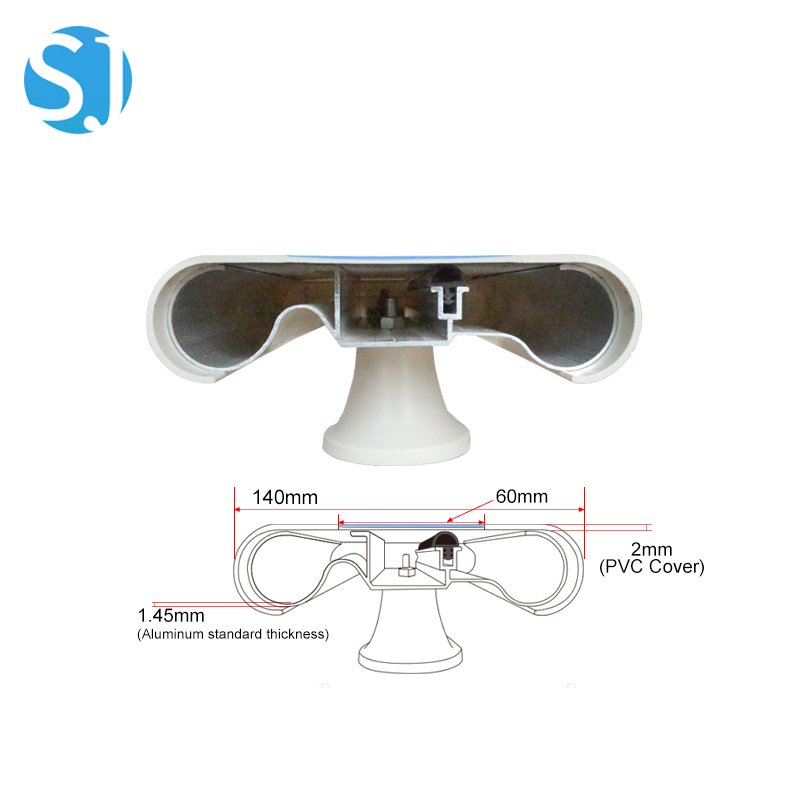
Product Features
· 140mm profile width — the most widely specified width for general hospital corridor applications; provides substantial wall protection coverage alongside the full-length grip surface
· High-strength aluminum alloy core — 1.2mm / 1.4mm / 1.6mm thickness options; structural support rated to 200 kg/m for all standard and bariatric clinical use
· Antimicrobial PVC/vinyl cover — continuous broad-spectrum antibacterial action on the handrail surface; helps reduce pathogen accumulation between scheduled cleaning cycles
· Flame-retardant compound — PVC cover self-extinguishes; meets fire safety requirements for hospital and healthcare occupancies
· Waterproof surface — resistant to water, cleaning solutions and hospital-grade disinfectants; no delamination or surface degradation under regular wet-room cleaning
· Rounded edge impact absorption — curved profile edge dissipates collision energy from wheelchairs, trolleys and stretchers; reduces wall surface damage and patient injury risk
· Concealed ABS bracket system — hidden mounting hardware provides a clean clinical appearance and eliminates exposed fasteners that could harbour bacteria
· Custom length — standard 4m sections; custom lengths 1m–6m available for non-standard corridor dimensions
· 22 standard colors including wood grain finishes — Pantone custom matching available for project color coordination
Product Specifications
| Model | HR-140 |
| Profile width | 140mm |
| Standard length | 4000mm (1m–6m custom available) |
| Construction | Aluminum alloy retainer + vinyl / PVC cover + ABS brackets & end caps |
| Aluminum thickness | 1.2mm / 1.4mm / 1.6mm (specify on order) |
| PVC cover features | Flame-retardant, antibacterial, waterproof, impact-resistant, easy-clean |
| Load capacity | 200 kg/m (meets standard and bariatric clinical requirements) |
| Installation method | Wall-mounted drilling type with concealed ABS thickened brackets |
| Color options | 22 standard colors (solid and wood grain) + Pantone custom matching |
| Compatible products | PVC wall guard, corner guard, bumper rail, crash rail, kick plate |
| Packaging | 4m/pc, standard export packaging |
| MOQ | By linear metre |
Applications
· General hospital wards — standard corridor handrail for patient room corridors and ward circulation routes
· Hospital stairwells — combined wall protection and grip support for patients using stairs independently or with assistance
· Outpatient department corridors — high-footfall clinical corridors with mixed ambulatory and wheelchair user traffic
· Nursing homes and elderly care facilities — standard corridor safety rail for residents with reduced mobility and balance impairment
· Rehabilitation centers — corridor handrail for patients rebuilding ambulation strength and confidence during recovery
· Schools and educational facilities — corridor safety rail for school buildings with accessibility requirements
· Public buildings — anti-collision corridor protection in government buildings, transit facilities and commercial premises
Installation Steps
1. Determine mounting height — standard clinical specification is 850–900mm from finished floor to top of handrail. Confirm the specified height with your facility's design team or accessibility consultant before marking.
2. Mark the bracket positions along the corridor wall at the determined height. Standard bracket spacing is 500–600mm for clinical corridor use; 400–500mm for stairwell installations where dynamic loading is higher.
3. Locate structural substrate — confirm that all fixing positions have solid wall substrate (masonry, concrete or timber stud) behind the wall finish. Do not fix brackets to plasterboard alone without structural backing.
4. Drill pilot holes at each marked bracket position using an appropriate masonry or timber drill bit for your wall substrate. Clean drilling dust from each hole.
5. Insert wall anchors appropriate for your substrate type (stainless steel anchors for wet areas, standard expansion anchors for dry areas).
6. Mount the ABS wall brackets using the supplied stainless steel screws. Use a spirit level to confirm all brackets are at the same height across the installation run before final tightening.
7. Slide the aluminum retainer onto the mounted brackets. For continuous runs, butt-join sections with the supplied aluminum joining connectors.
8. Fit the PVC/vinyl cover over the aluminum retainer. The cover clips onto the retainer and snaps securely into position along the full length.
9. Fit ABS end caps and corner fittings at the ends of each run and at wall corners. End caps should be pressed firmly until they click into the retainer profile.
10. Apply a firm lateral and downward load to the installed handrail at multiple points to confirm secure fixing before the corridor is returned to use.
Note: All brackets, screws, end caps and corner fittings are included with the HR-140 order. Installation drawings and section profiles available on request.
Product Advantages
· Most widely exported Jincheng model — specified in healthcare facility projects in 50+ countries; established track record in diverse clinical environments from general wards to ICU corridors
· System compatibility — HR-140 coordinates directly with Jincheng PVC wall guards, corner guards and kick plates in matching colors; enables single-supplier procurement for a complete corridor wall protection system
· Low long-term maintenance cost — the PVC cover can be replaced independently without removing the aluminum retainer; reduces lifecycle cost compared to full replacement of bonded-material handrails
· Rapid installation — concealed bracket system installs quickly along standard corridor walls; 4m sections minimise joint frequency; a full 30m corridor run typically installs in under half a day
FAQ
Q: Is the HR-140 the same as HR-143? They look similar in size.
A: Both are 140mm-class profiles but they are distinct designs. The HR-140 uses a single continuous curved profile across the full 140mm width — the entire surface is available as a grip and wall protection zone. The HR-143 integrates a 38mm round grip rail on the upper section with a 127mm flat bumper rail below, providing a distinct ergonomic grip surface separate from the crash protection zone. The HR-143 is commonly specified in European healthcare projects. If your specification calls for a single-profile 140mm handrail, specify HR-140.
Q: Can the PVC cover be replaced if it becomes worn or damaged?
A: Yes. The vinyl/PVC cover clips onto the aluminum retainer and can be removed and replaced without disturbing the wall mounting. Replacement covers are available to order in the original color specification. This significantly reduces the lifecycle cost of the installation compared to integral-construction handrails.
Q: What aluminum thickness should I specify?
A: 1.2mm is the standard specification for general corridor use in normal healthcare environments. Specify 1.4mm for higher-traffic areas such as emergency corridors, high-dependency unit corridors and main thoroughfares. Specify 1.6mm for stairwells, ramps and areas where the maximum load rating is required. All three thicknesses are available at the same price bracket.
Q: Can the HR-140 be curved for use on curved walls or staircases?
A: The standard HR-140 is a straight profile. For curved walls and spiral or curved staircase installations, the PVC cover can be cut and butted at regular intervals to follow a curve. For large-radius bends, we can advise on the minimum radius the profile will follow without visible kinking. Contact us with your curve radius for a specific recommendation.
Q: What is the installation warranty?
A: We provide a 2-year product warranty on manufacturing defects for all HR Series handrails. Installation warranty depends on the installation contractor. Our installation guide and technical drawings support correct installation to achieve the rated load capacity.


