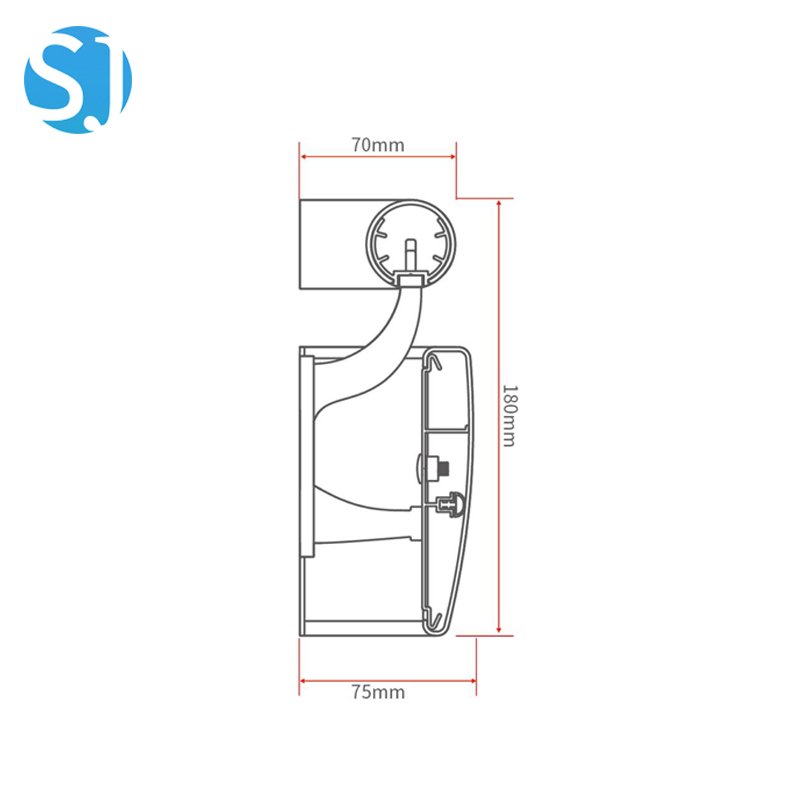
Product Features
· 200mm wide-body profile — widest wall protection coverage in the HR Series; protects a 200mm vertical band of wall surface from corridor equipment damage
· Stainless steel reinforced brackets — structural bracket system appropriate for the 200mm profile weight and projection; corrosion-resistant for wet-area corridor use
· Reinforced 1.6mm aluminum retainer — maximum structural rigidity for the wide-body profile
· Soft-touch vinyl surface — smooth, warm finish provides a premium tactile experience and a luxury appearance; comfortable grip for patients with sensitive hands
· Antibacterial, flame-retardant, waterproof PVC cover — full suite of healthcare surface performance properties
· 22 standard colors including wood grain — premium wood grain finishes are particularly effective with the wide-body profile; Pantone custom matching available
· Compatible with complete wall protection system — HR-200 coordinates with our wider wall guard range for full-height wall protection in premium corridor environments
Product Specifications
| Model | HR-200 (HR-200H) |
| Profile width | 200mm |
| Standard length | 4000mm (custom available) |
| Construction | Reinforced aluminum retainer + vinyl / PVC cover + stainless steel stents + ABS accessories |
| Aluminum thickness | 1.6mm (reinforced) |
| Design | 200mm wide-body, stainless steel reinforced brackets, smooth vinyl finish |
| PVC cover features | Flame-retardant, antibacterial, waterproof, impact-resistant, easy-clean |
| Color options | 22 standard colors (solid + wood grain) + Pantone custom matching |
| Installation method | Drilling with stainless steel stents and ABS corner fittings |
| Load capacity | 200 kg/m |
| Applications | Large hospitals, nursing homes, rehabilitation centers, schools, kindergartens, premium healthcare buildings |
| Packaging | 4m/pc, standard export packaging |
Applications
· Hospital main entrance corridors and reception areas — premium first-impression corridor where the handrail contributes to the architectural quality of the environment
· Executive ward and VIP patient corridors — wide-body handrail provides generous wall protection and a premium finish appropriate for high-specification patient areas
· Large hospital main thoroughfares — maximum wall protection coverage in the highest-traffic corridors of large hospital facilities
· International hospital projects — wide-body premium specification suitable for hospitals in the Middle East, Southeast Asia and other markets where premium interior specification is a procurement priority
· Nursing homes and elderly care facilities — wide coverage provides generous support surface area; premium appearance creates a calm, residential aesthetic
· Schools and kindergartens — wide-body profile provides impact protection appropriate for high-energy environments with children
Installation Steps
1. Determine mounting height — standard clinical specification is 850–900mm from finished floor to top of handrail. Confirm the specified height with your facility's design team or accessibility consultant before marking.
2. Mark the bracket positions along the corridor wall at the determined height. Standard bracket spacing is 500–600mm for clinical corridor use; 400–500mm for stairwell installations where dynamic loading is higher.
3. Locate structural substrate — confirm that all fixing positions have solid wall substrate (masonry, concrete or timber stud) behind the wall finish. Do not fix brackets to plasterboard alone without structural backing.
4. Drill pilot holes at each marked bracket position using an appropriate masonry or timber drill bit for your wall substrate. Clean drilling dust from each hole.
5. Insert wall anchors appropriate for your substrate type (stainless steel anchors for wet areas, standard expansion anchors for dry areas).
6. Mount the ABS wall brackets using the supplied stainless steel screws. Use a spirit level to confirm all brackets are at the same height across the installation run before final tightening.
7. Slide the aluminum retainer onto the mounted brackets. For continuous runs, butt-join sections with the supplied aluminum joining connectors.
8. Fit the PVC/vinyl cover over the aluminum retainer. The cover clips onto the retainer and snaps securely into position along the full length.
9. Fit ABS end caps and corner fittings at the ends of each run and at wall corners. End caps should be pressed firmly until they click into the retainer profile.
10. Apply a firm lateral and downward load to the installed handrail at multiple points to confirm secure fixing before the corridor is returned to use.
· Stainless steel stents (included) replace the ABS brackets used in narrower HR models. Stainless stents require appropriate stainless steel wall anchors — specify stainless anchors when ordering.
· The 200mm profile projection from the wall surface is greater than narrower HR models. Confirm there are no door swing, equipment or signage conflicts along the corridor route before marking bracket positions.
· Recommended bracket spacing for HR-200: 400–500mm for standard corridors; 300–400mm for stairwells and high-load areas.
Product Advantages
· Maximum wall protection coverage — 200mm width covers the critical impact zone on hospital corridor walls from baseboard level through the full equipment contact zone in a single handrail installation
· Premium appearance for institutional projects — smooth vinyl wide-body profile coordinates with high-specification hospital interior design in a way that narrower profiles cannot; particularly effective with wood grain color finishes in nursing home and rehabilitation environments
· Stainless hardware for long-term reliability — stainless steel reinforced brackets will not corrode in wet corridor environments; maintenance-free structural support for the product service life
FAQ
Q: When should I specify HR-200 instead of HR-159 or HR-143?
A: Specify HR-200 when your project requires maximum wall coverage (200mm vs. 159mm or 143mm), when the project specification calls for a premium or luxury handrail finish, or when the corridor is a main hospital thoroughfare subject to the highest equipment traffic loads. The HR-200 is also the preferred specification for international hospital projects where premium interior finish is part of the facility's market positioning.
Q: Is the HR-200 suitable for kindergarten and school use?
A: Yes. The wide 200mm body provides excellent wall protection against the high-energy corridor traffic in school and kindergarten environments. The soft-touch vinyl surface is appropriate for children's contact. Specify bright solid colors from the 22-color range for educational environments. The smooth curved edge profile eliminates any sharp contact points.
Q: Does the HR-200 require structural wall backing given its wider projection?
A: Yes. The wider projection and heavier weight of the HR-200 profile means that all fixing positions must be in solid structural wall substrate — masonry, concrete or structural timber. For partition walls, timber blocking must be installed behind the plasterboard at all bracket positions before the wall finish is applied. The stainless steel stents and anchors must penetrate fully into the structural substrate.


