Product Features
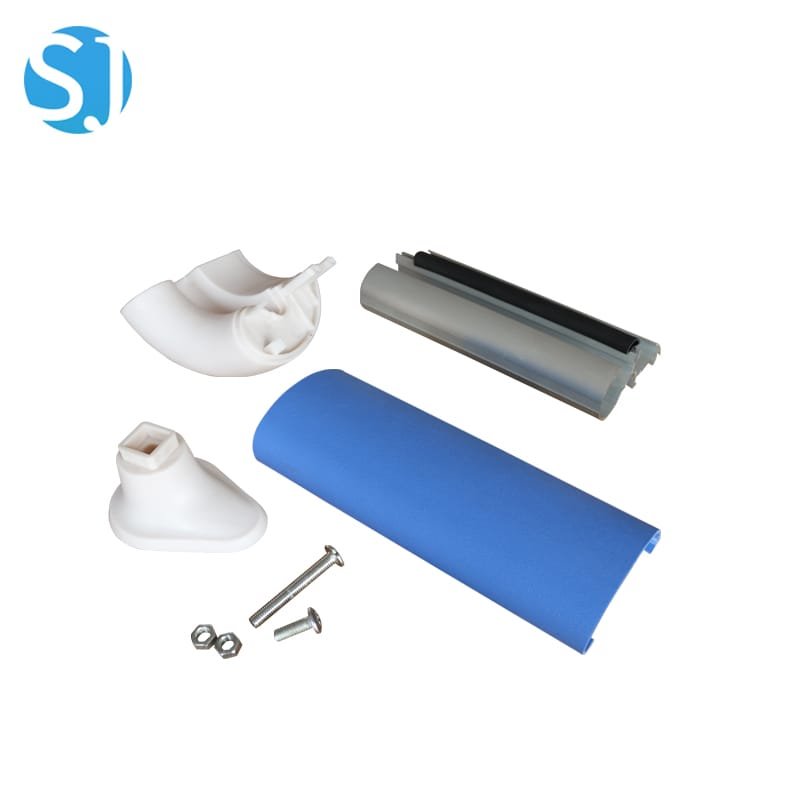
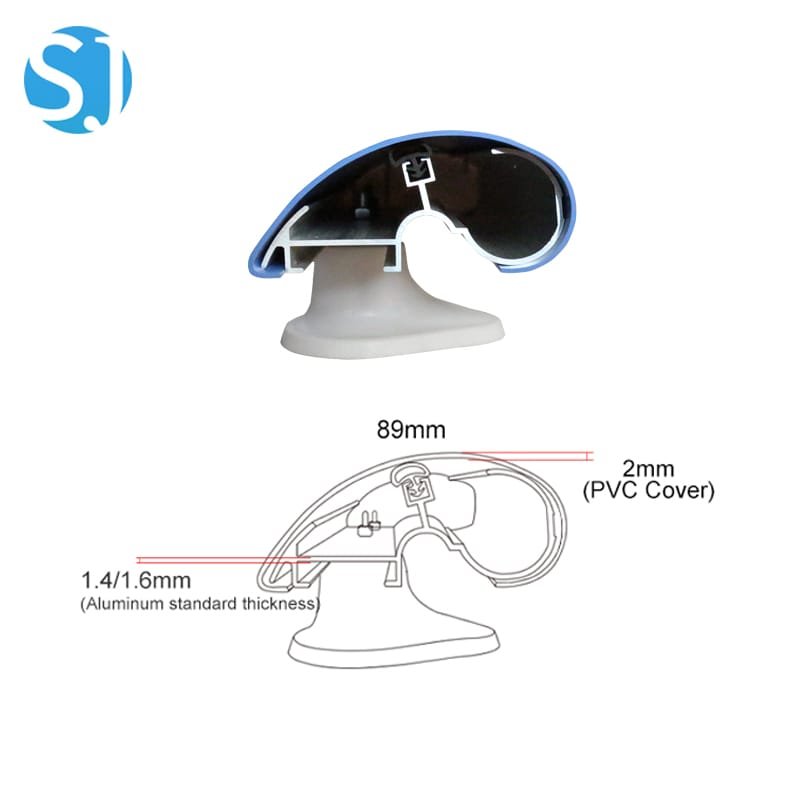
· 89mm mid-width profile — wider than the grip-only HR-038; more compact than the standard 140mm range; covers the primary equipment contact zone on hospital corridor walls
· Internal rubber anti-shock strip — fitted inside the profile between PVC cover and aluminum core; absorbs equipment collision energy; reduces noise and wall surface stress from corridor traffic
· Aluminum alloy core — 1.2mm / 1.4mm / 1.6mm thickness options; 200 kg/m load capacity across all thickness specifications
· Antibacterial, flame-retardant, waterproof, chemical-resistant PVC cover — full healthcare surface specification
· Pantone custom color matching — custom colors available; standard colors in stock
· 4m standard sections, custom 1m–6m available
· Aluminum retainer bracket installation with concealed hardware
Product Specifications
| Model | HR-089 |
| Profile width | 89mm |
| Standard length | 4000mm (1m–6m custom) |
| Construction | Aluminum alloy core + PVC cover + ABS end-cap + rubber anti-shock strip |
| Aluminum thickness | 1.2mm / 1.4mm / 1.6mm (specify on order) |
| PVC/ABS cover | Flame-retardant, antibacterial, wear-resistant |
| Surface features | Scratch-resistant, waterproof, chemical-resistant, easy-clean |
| Color options | Pantone custom matching; standard colors available |
| Installation method | Drilling with aluminum retainer brackets |
| Load capacity | 200 kg/m |
| Applications | Hospital corridors, patient rooms, staircases, examination areas, rehabilitation centers, nursing homes, schools |
| Packaging | 4m/pc, standard export packaging |
Applications
· Secondary hospital corridors and patient room access corridors — where corridor width or budget considerations make 140mm+ profiles less suitable
· Rehabilitation center corridors — mid-width profile provides practical grip support for ambulatory rehabilitation patients
· School corridors and educational buildings — appropriate wall protection width for school traffic without the visual weight of full hospital-grade 140mm+ profiles
· Outpatient clinic corridors — lighter-use clinical corridors where the primary traffic is ambulatory patients rather than hospital bed and equipment movement
· Hotels and mixed-use healthcare facilities — mid-width profile less institutional in appearance; suitable for environments where accessibility is required with a more commercial aesthetic
Installation Steps
1. Determine mounting height — standard clinical specification is 850–900mm from finished floor to top of handrail. Confirm the specified height with your facility's design team or accessibility consultant before marking.
2. Mark the bracket positions along the corridor wall at the determined height. Standard bracket spacing is 500–600mm for clinical corridor use; 400–500mm for stairwell installations where dynamic loading is higher.
3. Locate structural substrate — confirm that all fixing positions have solid wall substrate (masonry, concrete or timber stud) behind the wall finish. Do not fix brackets to plasterboard alone without structural backing.
4. Drill pilot holes at each marked bracket position using an appropriate masonry or timber drill bit for your wall substrate. Clean drilling dust from each hole.
5. Insert wall anchors appropriate for your substrate type (stainless steel anchors for wet areas, standard expansion anchors for dry areas).
6. Mount the ABS wall brackets using the supplied stainless steel screws. Use a spirit level to confirm all brackets are at the same height across the installation run before final tightening.
7. Slide the aluminum retainer onto the mounted brackets. For continuous runs, butt-join sections with the supplied aluminum joining connectors.
8. Fit the PVC/vinyl cover over the aluminum retainer. The cover clips onto the retainer and snaps securely into position along the full length.
9. Fit ABS end caps and corner fittings at the ends of each run and at wall corners. End caps should be pressed firmly until they click into the retainer profile.
10. Apply a firm lateral and downward load to the installed handrail at multiple points to confirm secure fixing before the corridor is returned to use.
Note: The internal rubber anti-shock strip is factory-fitted to the HR-089 aluminum retainer. Verify that the rubber strip is continuous and fully seated within the retainer channel before fitting the PVC cover in step 8.
FAQ
Q: When should I choose HR-089 over HR-038 or HR-140?
A: Choose HR-089 when you need more wall protection coverage than the grip-only HR-038 provides, but the full-width 140mm profile is too wide for your corridor specification or budget. HR-089 is the natural mid-point choice for secondary hospital corridors, outpatient clinic corridors and school/educational building applications where moderate wall protection is appropriate. Choose HR-038 for grip-priority residential care environments. Choose HR-140 for standard hospital ward corridors.
Q: Does HR-089 have a separate grip rail like the HR-143?
A: No. HR-089 is a single-profile design — the full 89mm width provides a continuous curved grip and wall protection surface, similar to HR-140 but at a narrower width. It does not have the distinct 38mm grip rail + flat bumper two-zone construction of HR-143.


